
- Homes
- Virginia
- Charlottesville
- 986 Belvedere Blvd
 46 Photos
- 45 Photos
- 44 Photos
- 43 Photos
- 42 Photos
- 41 Photos
- 40 Photos
- 39 Photos
- 38 Photos
- 37 Photos
- 36 Photos
- 35 Photos
- 34 Photos
- 33 Photos
- 32 Photos
- 31 Photos
- 30 Photos
- 29 Photos
- 28 Photos
- 27 Photos
- 26 Photos
- 25 Photos
- 24 Photos
- 23 Photos
- 22 Photos
- 21 Photos
- 20 Photos
- 19 Photos
- 18 Photos
- 17 Photos
- 16 Photos
- 15 Photos
- 14 Photos
- 13 Photos
- 12 Photos
- 11 Photos
- 10 Photos
- 9 Photos
- 8 Photos
- 7 Photos
- 6 Photos
- 5 Photos
- 4 Photos
- 3 Photos
- 2 Photos
- 1 Photo



986 Belvedere BlvdCharlottesville, VA 22901

$734,770
Status: Active
Schedule A Showing
- 4Beds
- 3Full Baths
- 1Half Bath
- 2,809Sq Ft
- 2Car Garage
- 2Stories
Community: Belvedere VillasFloor Plan: The Bayberry
Description
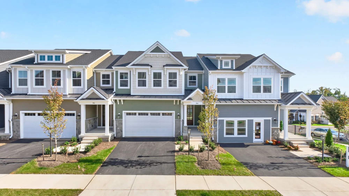
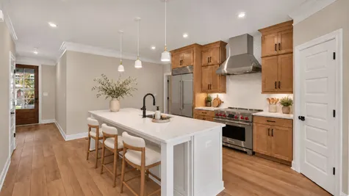
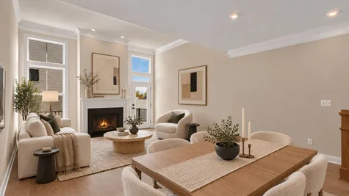
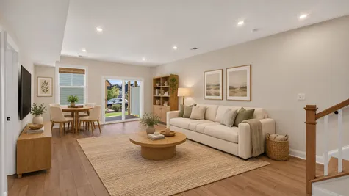
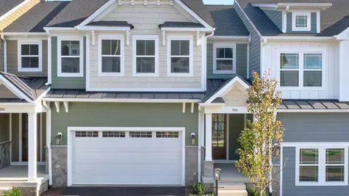
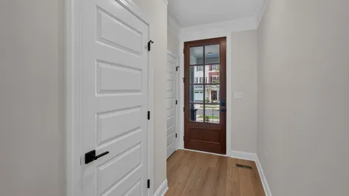
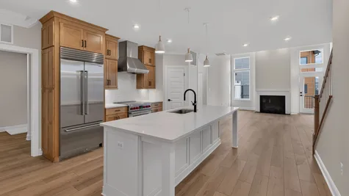
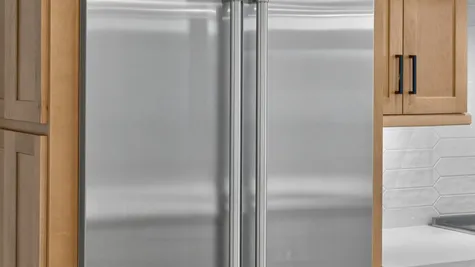
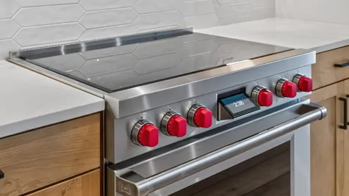
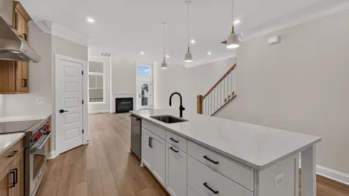
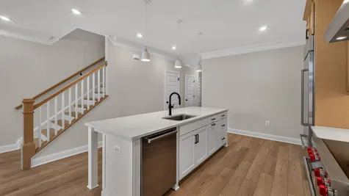
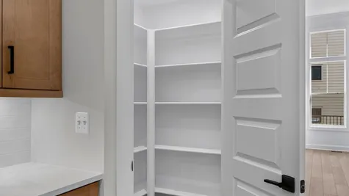
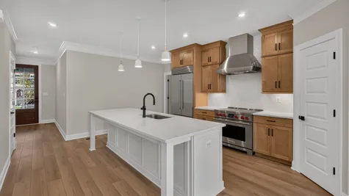
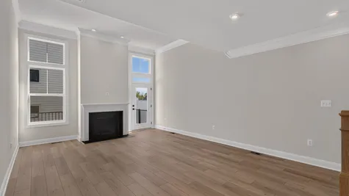
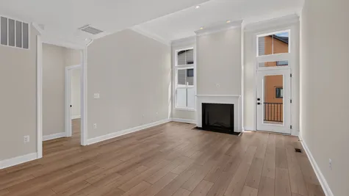
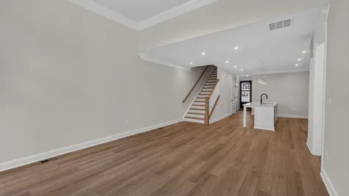
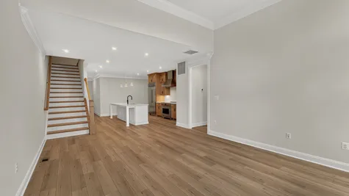
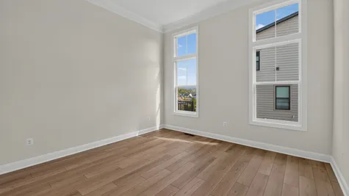
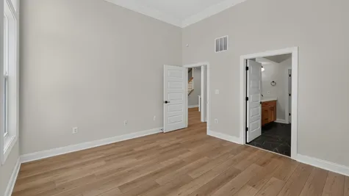
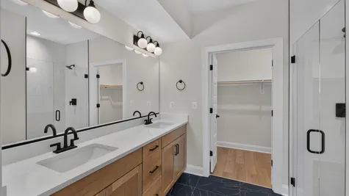
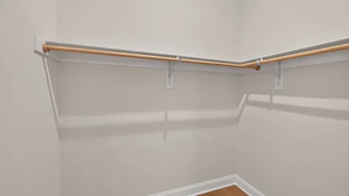
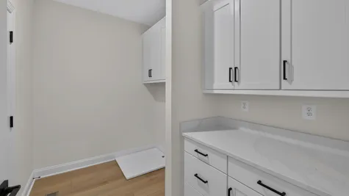
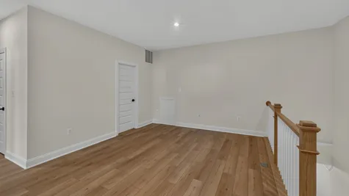
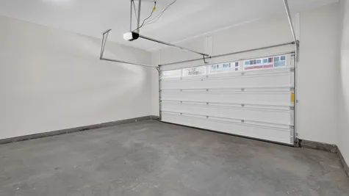
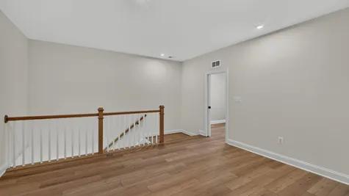
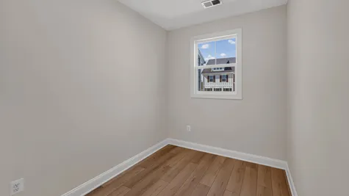
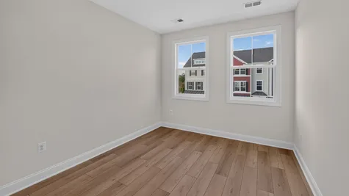
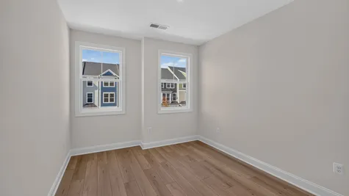
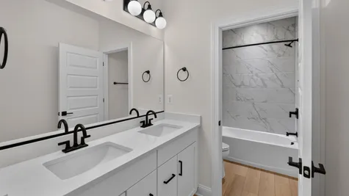
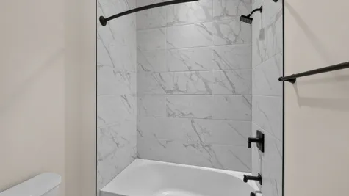
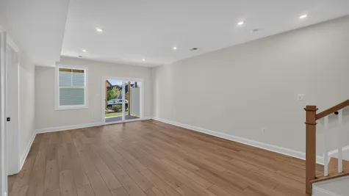
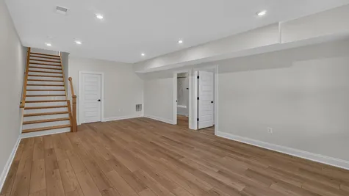
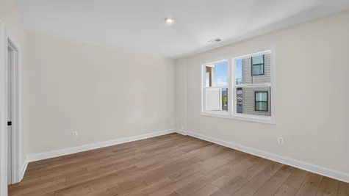
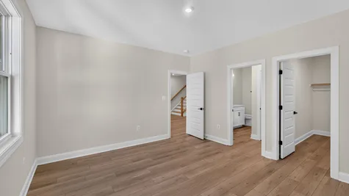
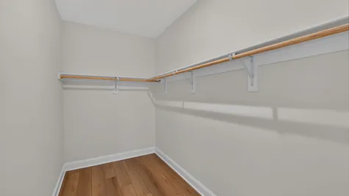
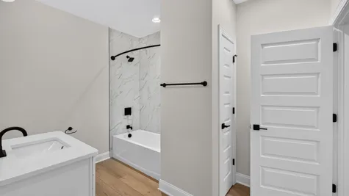
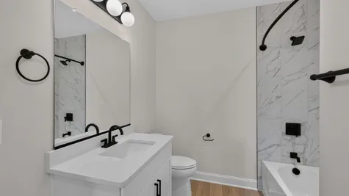
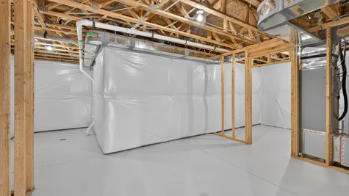
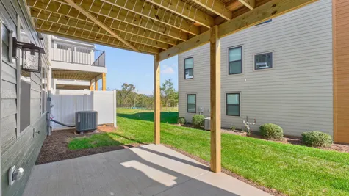
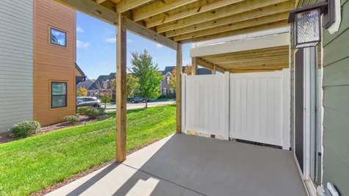
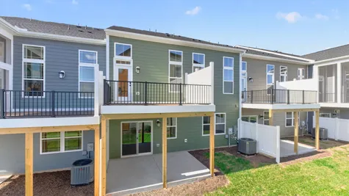
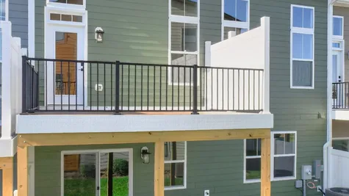
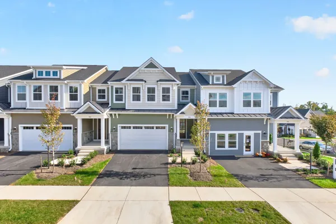
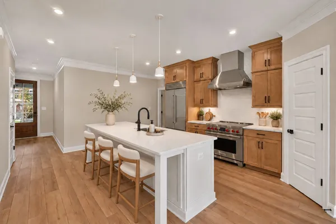
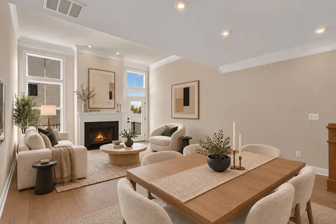
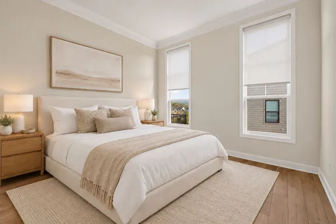
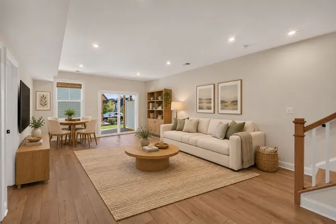
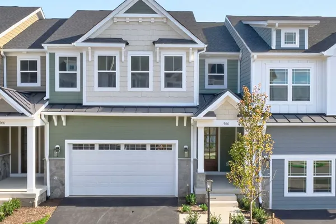
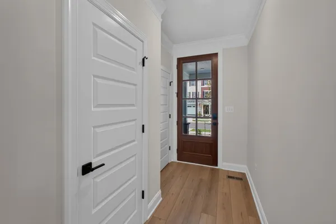
New construction in Belvedere with low-maintenance living, main-level Primary Suite, and finished walkout Basement! Enjoy more free time with included lawn care, hard-surface flooring, solid-core doors, advanced air purification, and a new home warranty. The open-concept main level features 12-foot ceilings, southeast exposure, and a gourmet Culinary Kitchen with Wolf and Sub-Zero appliances, induction range, quartz island, and cushion-close cabinetry. A Laundry Room and Kitchen storage sit conveniently near the Garage. Upstairs offers a Loft, Pocket Office, two Bedrooms, and Full Bath. The finished walkout Basement includes a separate living area, Bedroom, Full Bath, 9-foot ceilings, storage, and Patio access. Enjoy Belvedere's community gardens, parks, and walking trails, plus nearby SOCA, The Center, and Fairview Swim and Tennis Club. Actual photos; select images virtually staged. Features and community details may vary.
Floor Plan

Photo Gallery

Specifications
- Address986 Belvedere Blvd
- City, St, ZipCharlottesville, VA 22901
- Bedrooms4
- Full Baths3
- Half Baths1
- Sq Ft2,809
- Price$734,770
- CommunityBelvedere Villas
- PlanThe Bayberry
- StatusActive
- Lot429
- Garages2-Car
- Primary Bedroom LocationMain Floor
Schools
- School Agnor Elementary School
- School Burley Middle School
- School Albemarle High School