
- Homes
- Virginia
- Charlottesville
- 988 Belvedere Blvd
 43 Photos
- 42 Photos
- 41 Photos
- 40 Photos
- 39 Photos
- 38 Photos
- 37 Photos
- 36 Photos
- 35 Photos
- 34 Photos
- 33 Photos
- 32 Photos
- 31 Photos
- 30 Photos
- 29 Photos
- 28 Photos
- 27 Photos
- 26 Photos
- 25 Photos
- 24 Photos
- 23 Photos
- 22 Photos
- 21 Photos
- 20 Photos
- 19 Photos
- 18 Photos
- 17 Photos
- 16 Photos
- 15 Photos
- 14 Photos
- 13 Photos
- 12 Photos
- 11 Photos
- 10 Photos
- 9 Photos
- 8 Photos
- 7 Photos
- 6 Photos
- 5 Photos
- 4 Photos
- 3 Photos
- 2 Photos
- 1 Photo
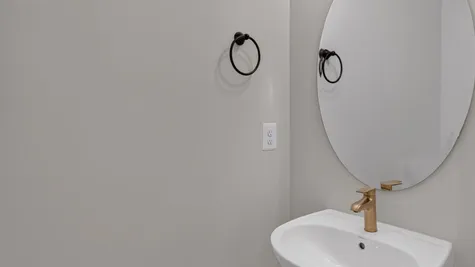
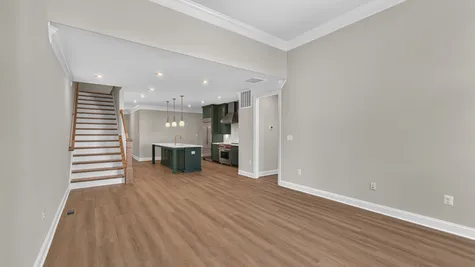
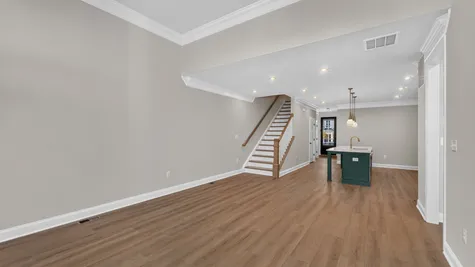
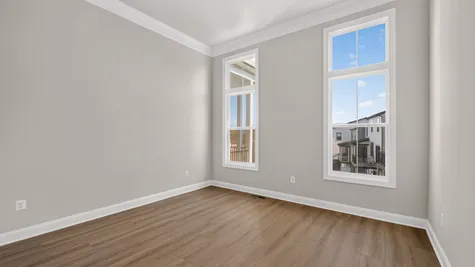
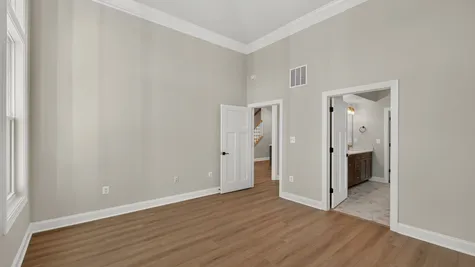

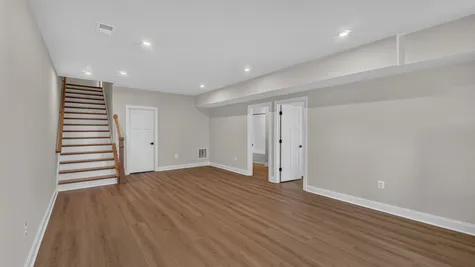
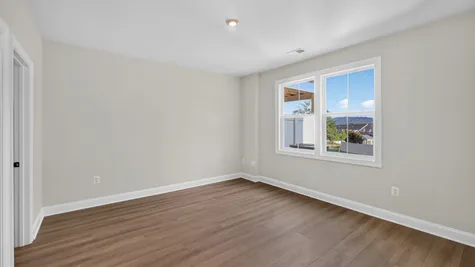
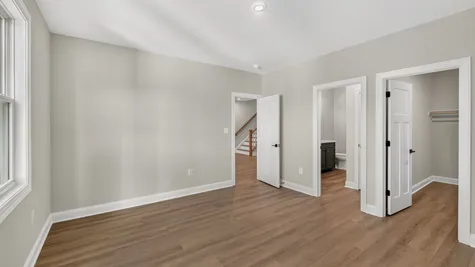
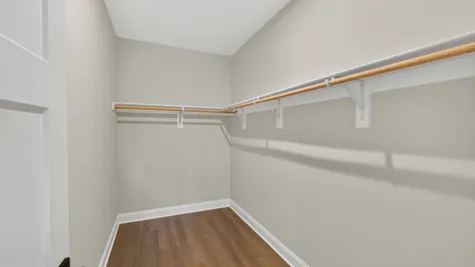
988 Belvedere BlvdCharlottesville, VA 22901

$716,280
Status: ActiveReady November, 2026
Schedule a Self Tour
Schedule A Showing
- 4Beds
- 3Full Baths
- 1Half Bath
- 2,804Sq Ft
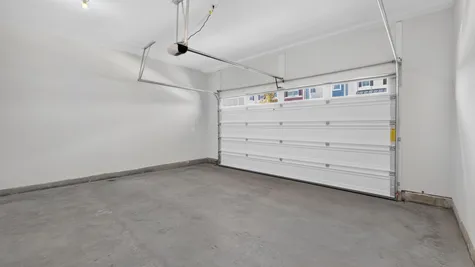
- 2Car Garage
- 2Stories
Community: Belvedere VillasFloor Plan: The Bayberry
Description
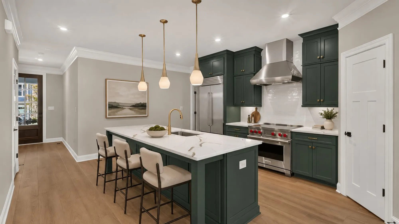
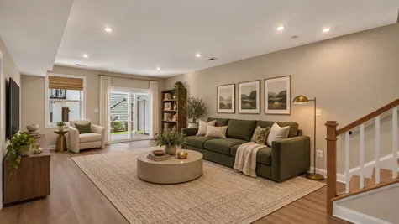
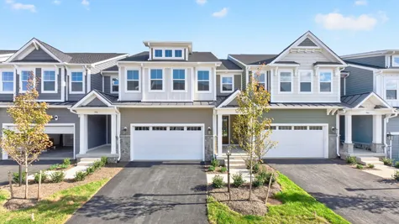
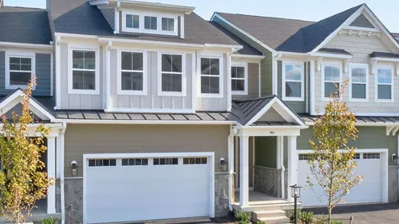
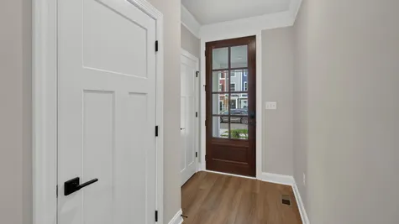
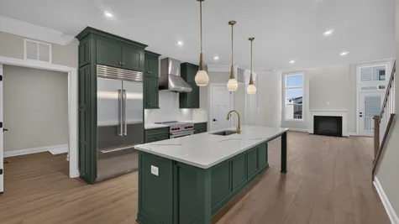
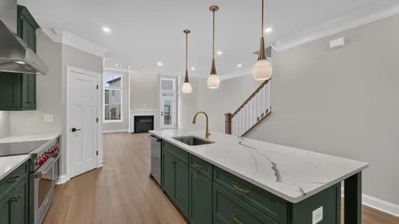
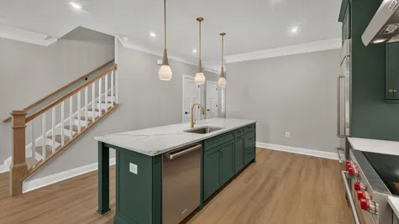
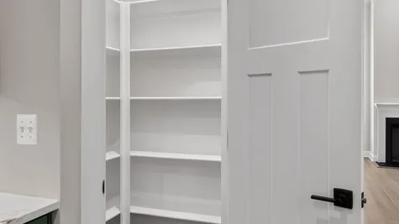
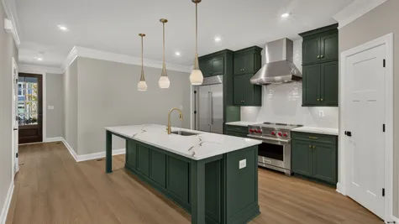
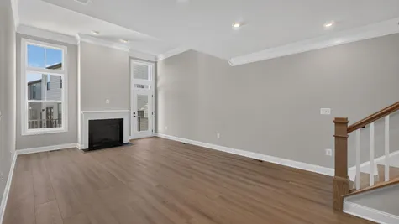
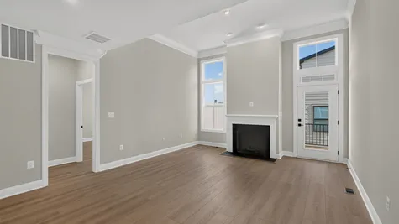
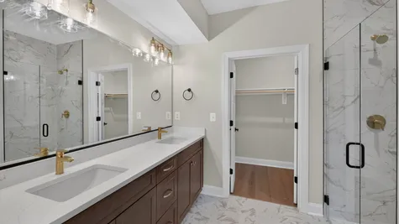
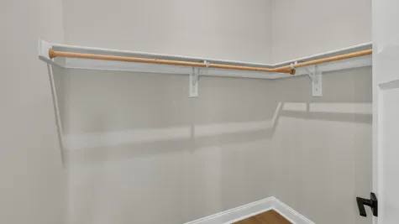
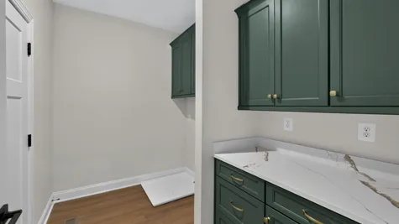
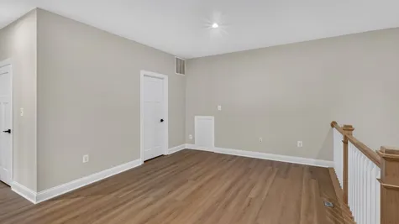
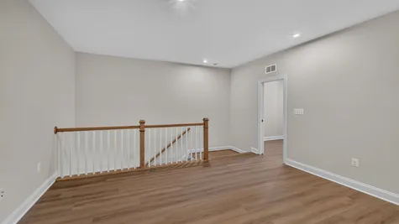
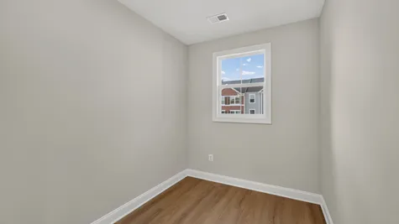
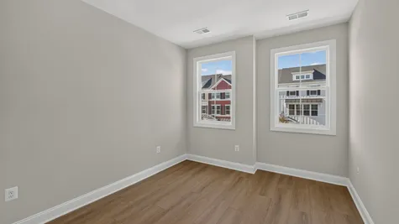
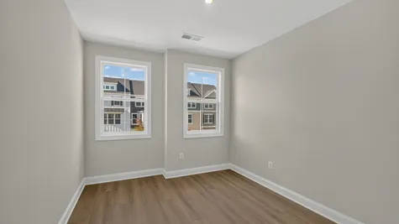
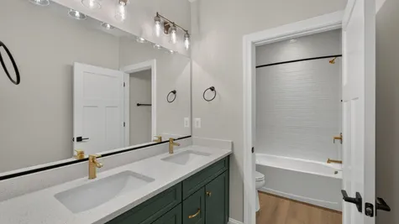
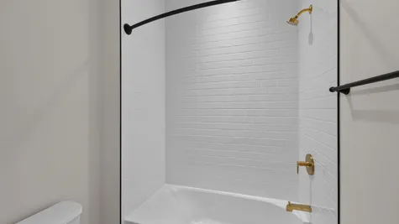
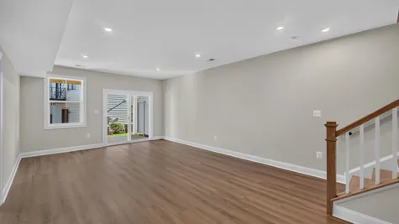
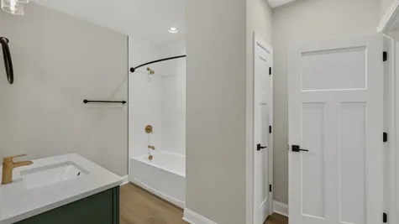
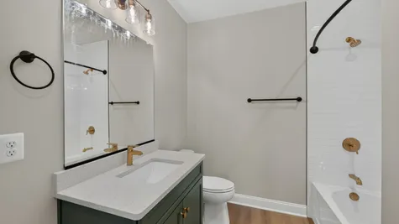
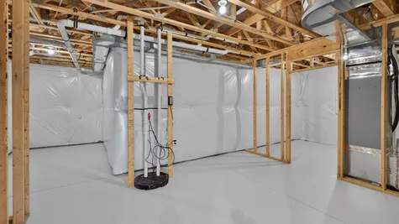
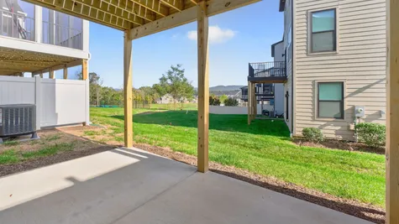
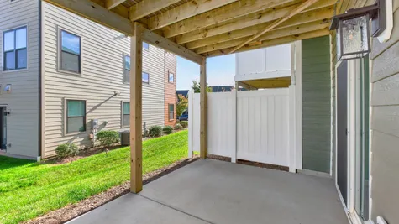
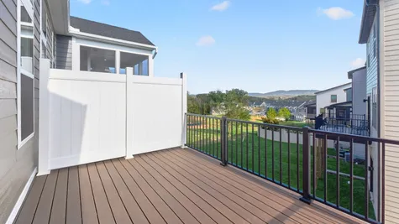
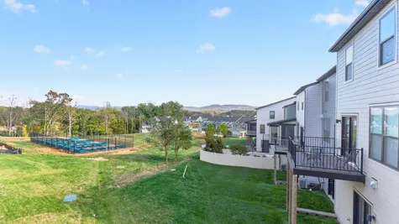
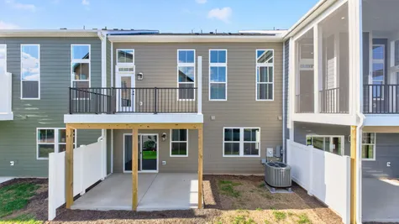
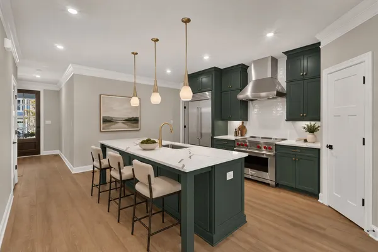
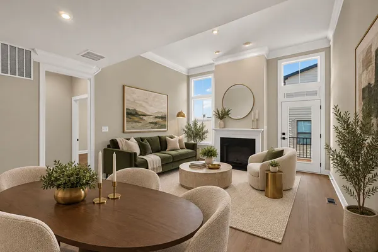
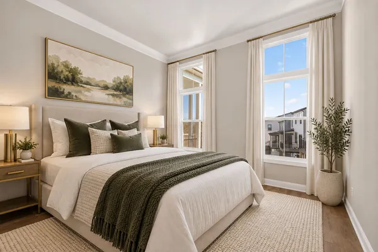
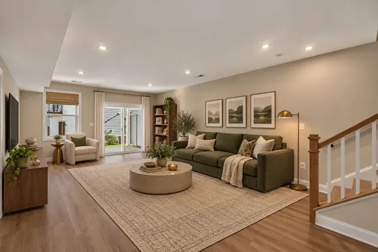
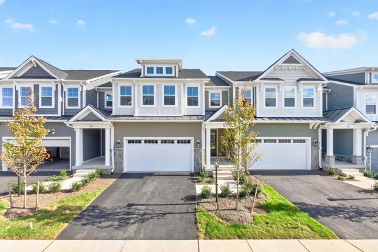
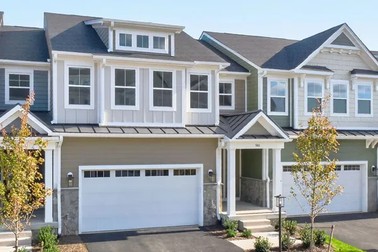
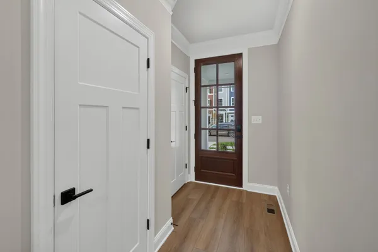
Just completed, this Bayberry villa in the heart of Belvedere is designed for comfort, quality, and low-maintenance living, complete with a two-car garage and welcoming layout. The main level features an open kitchen, dining area, and family room anchored by an electric fireplace, with included Wolf and Sub-Zero appliances, soft-close cabinets, solid-core doors, and luxury vinyl plank flooring. The first floor primary suite is located just off of the family room and includes an ensuite bath and walk-in closet. Upstairs, a flexible loft and pocket office sit alongside two spacious bedrooms and a full bath, while the finished walkout basement adds a large rec room, additional bedroom, and full bath, all with 9-foot ceilings for a bright, open feel. Located in Belvedere, a walkable neighborhood with community gardens, parks, and quick access to shopping, dining, and trails. Actual photos!
Floor Plan


Photo Gallery

Specifications
- Address988 Belvedere Blvd
- City, St, ZipCharlottesville, VA 22901
- Bedrooms4
- Full Baths3
- Half Baths1
- Sq Ft2,804
- Price$716,280
- CommunityBelvedere Villas
- PlanThe Bayberry
- StatusActive
- Lot430
- MLS#683442
- Garages2-Car
- Primary Bedroom LocationMain Floor
Schools
- School Agnor Elementary School
- School Burley Middle School
- School Albemarle High School