
- Floor Plans
- Rock Creek Estates
- The Cypress

 40 Photos
- 39 Photos
- 38 Photos
- 37 Photos
- 36 Photos
- 35 Photos
- 34 Photos
- 33 Photos
- 32 Photos
- 31 Photos
- 30 Photos
- 29 Photos
- 28 Photos
- 27 Photos
- 26 Photos
- 25 Photos
- 24 Photos
- 23 Photos
- 22 Photos
- 21 Photos
- 20 Photos
- 19 Photos
- 18 Photos
- 17 Photos
- 16 Photos
- 15 Photos
- 14 Photos
- 13 Photos
- 12 Photos
- 11 Photos
- 10 Photos
- 9 Photos
- 8 Photos
- 7 Photos
- 6 Photos
- 5 Photos
- 4 Photos
- 3 Photos
- 2 Photos
- 1 Photo












The Cypress
From $1,183,900
Community: Rock Creek Estates
- 4 - 6Beds
- 4 - 6 Full Baths
- 0 - 1 Half Baths
- 3,762 - 5,449Sq Ft
- 2Car Garage
- 2Stories
Available in These Communities:
Schedule A Showing
Description
The Cypress gives you room to spread out from the very beginning, along with plenty of options to make the layout your own. Starting at 3,317 square feet and expanding to approximately 4,953 square feet, this is a substantial home with flexible spaces across all levels.
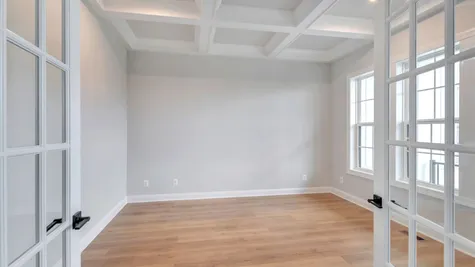
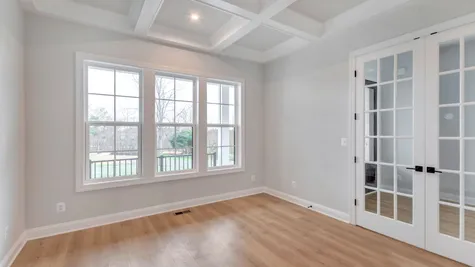
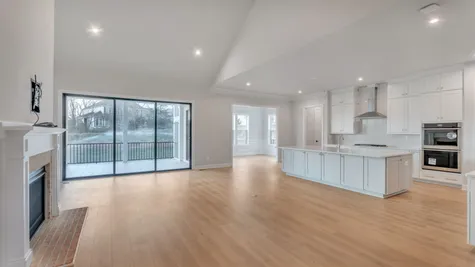
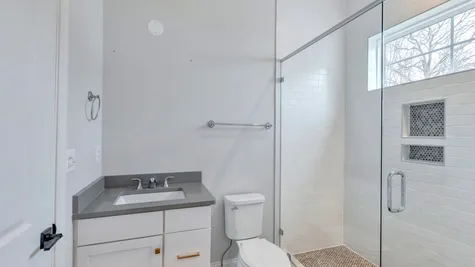
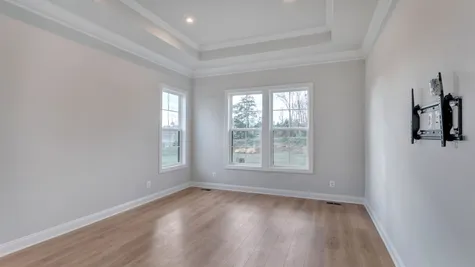
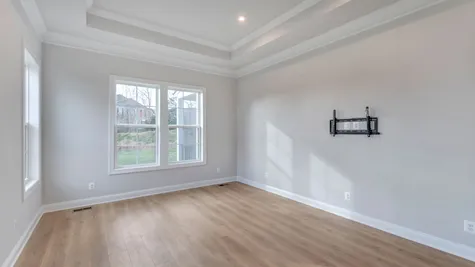
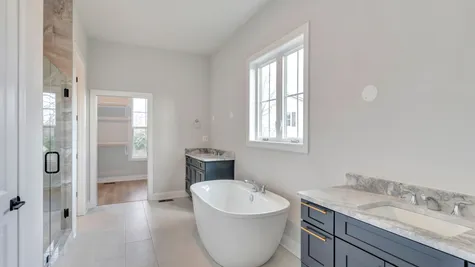
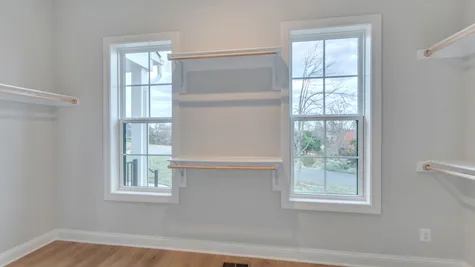
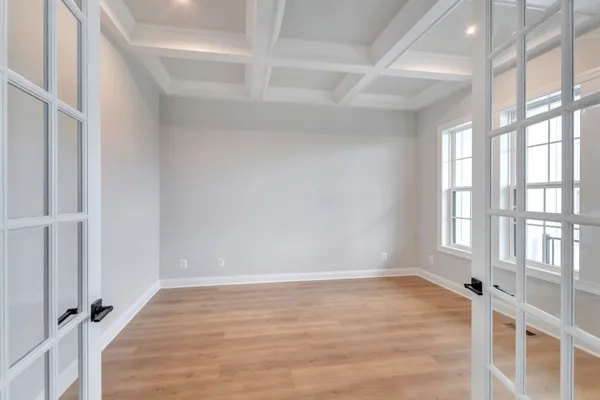
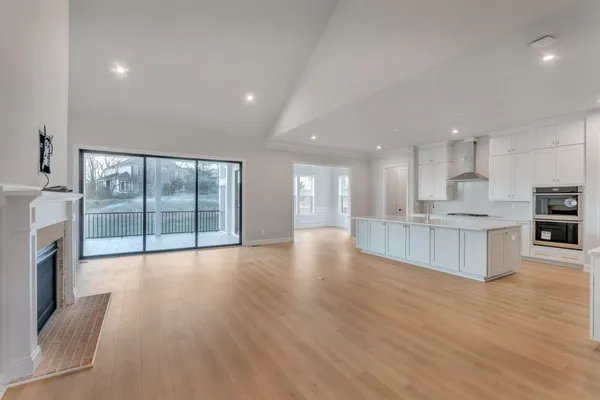
One of its standout features is the main level, where the primary suite includes a private full bathroom and a second bedroom sits just steps from another full bath. The kitchen, dining area, and family room are open to one another, creating a connected central gathering space, while a separate study offers a quieter spot for working, reading, or handling the day-to-day.
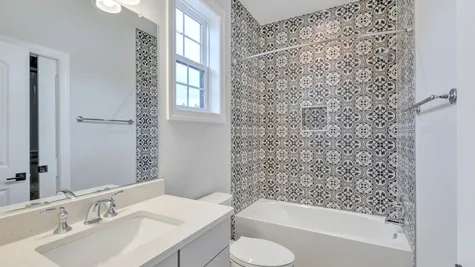
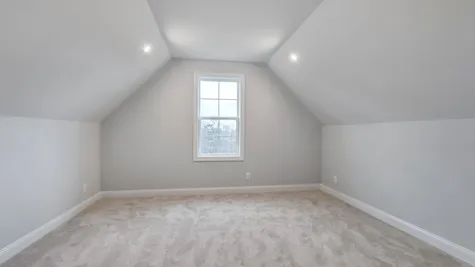
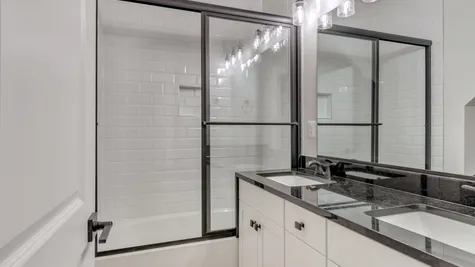
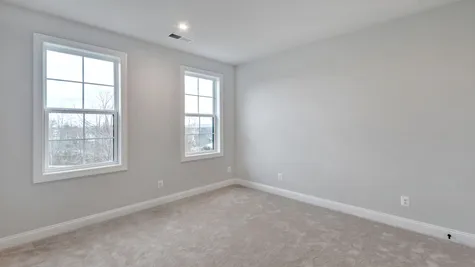
Upstairs, you'll find two more bedrooms, including one with an attached bathroom, plus an additional hall bath. The open loft adds another versatile living area and can be converted into an additional bedroom with its own full bathroom.
For even more space, a basement can be added and finished with an expansive recreation room, another bedroom, and a full bathroom. Depending on the options selected, the Cypress can grow from four bedrooms and four full baths to as many as six bedrooms and six full baths, with the option to add a powder room on the main level as well.
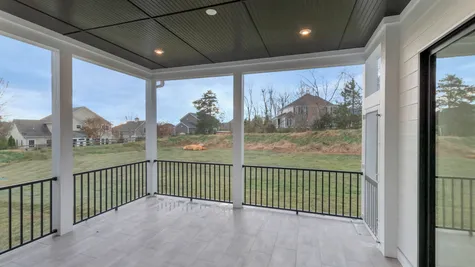
The garage starts as a two-car design, with options for a third bay or a side-load configuration. Outside, you can extend the living space with choices such as a covered porch, screened porch, patios, and other outdoor living features.
One of its standout features is the main level, where the primary suite includes a private full bathroom and a second bedroom sits just steps from another full bath. The kitchen, dining area, and family room are open to one another, creating a connected central gathering space, while a separate study offers a quieter spot for working, reading, or handling the day-to-day.
Upstairs, you'll find two more bedrooms, including one with an attached bathroom, plus an additional hall bath. The open loft adds another versatile living area and can be converted into an additional bedroom with its own full bathroom.
For even more space, a basement can be added and finished with an expansive recreation room, another bedroom, and a full bathroom. Depending on the options selected, the Cypress can grow from four bedrooms and four full baths to as many as six bedrooms and six full baths, with the option to add a powder room on the main level as well.
The garage starts as a two-car design, with options for a third bay or a side-load configuration. Outside, you can extend the living space with choices such as a covered porch, screened porch, patios, and other outdoor living features.
Floor Plan
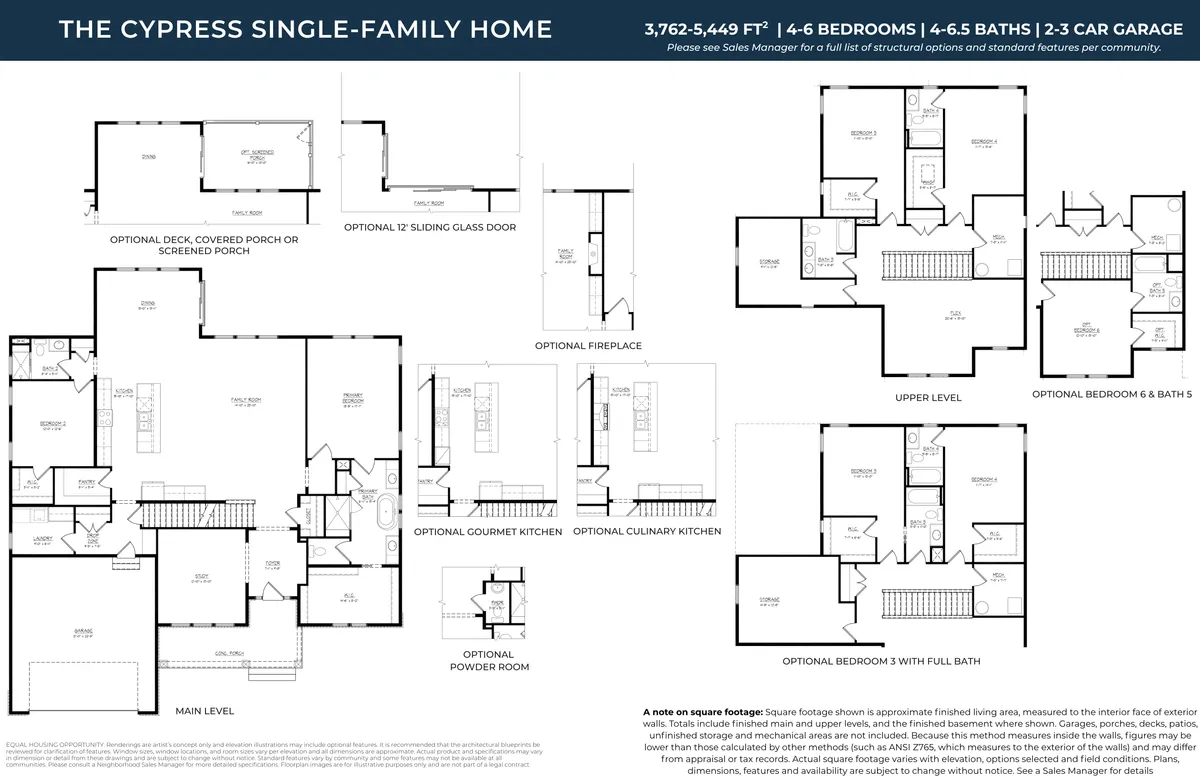
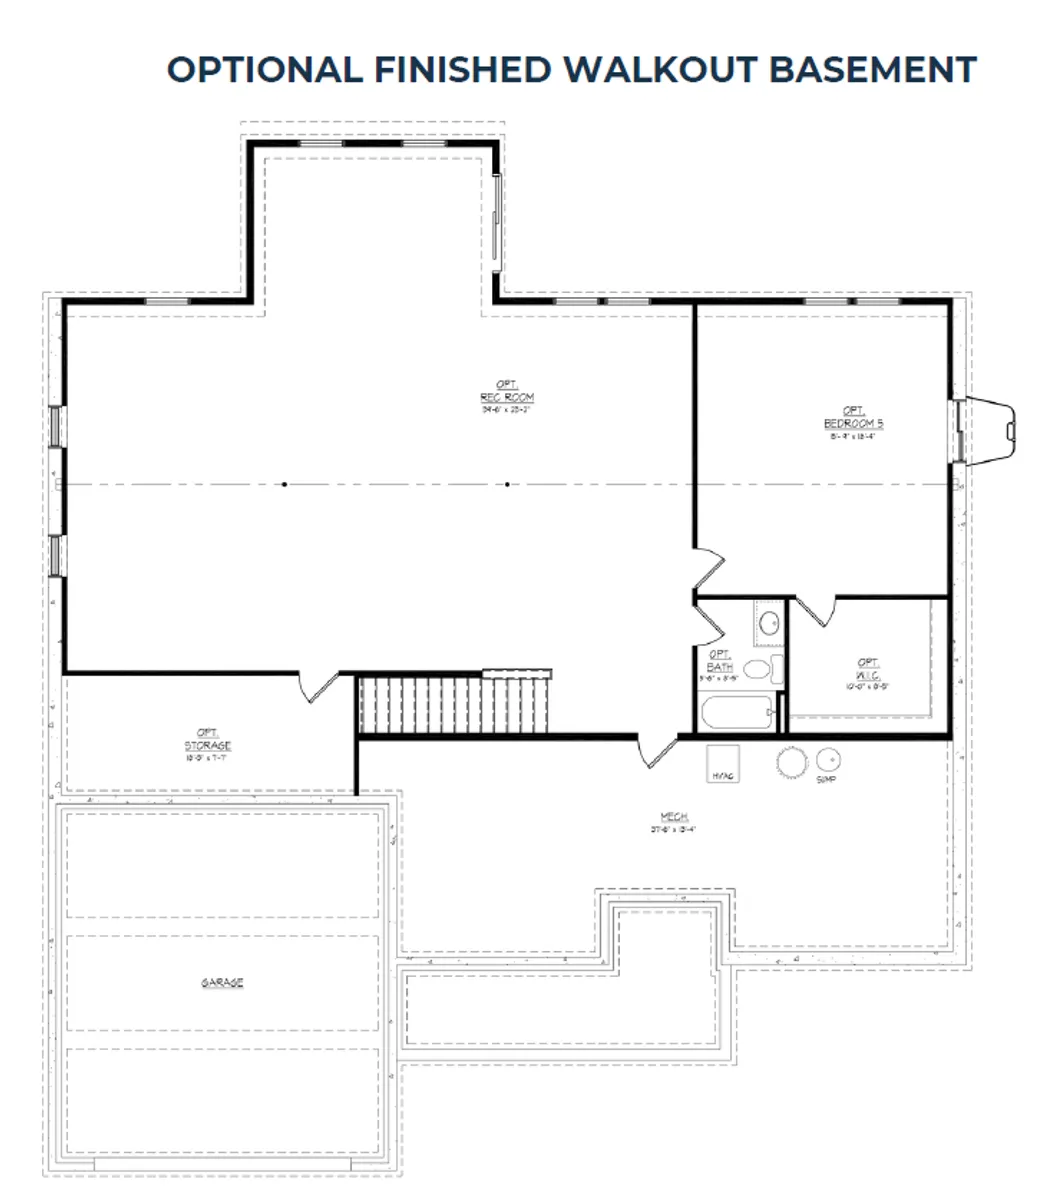
Photo Gallery






Specifications
- PlanThe Cypress
- Bedrooms4 - 6
- Full Baths4 - 6
- Half Baths0 - 1
- Sq Ft3,762 - 5,449
- PriceFrom $1,183,900
- CommunityRock Creek Estates
- Garages2 - 3
- Primary Bedroom LocationMain Floor
Schools
- School Goochland Elementary
- School Goochland Middle
- School Goochland High
 View on Google Map