
- Floor Plans
- The Dahlia I

 33 Photos
- 32 Photos
- 31 Photos
- 30 Photos
- 29 Photos
- 28 Photos
- 27 Photos
- 26 Photos
- 25 Photos
- 24 Photos
- 23 Photos
- 22 Photos
- 21 Photos
- 20 Photos
- 19 Photos
- 18 Photos
- 17 Photos
- 16 Photos
- 15 Photos
- 14 Photos
- 13 Photos
- 12 Photos
- 11 Photos
- 10 Photos
- 9 Photos
- 8 Photos
- 7 Photos
- 6 Photos
- 5 Photos
- 4 Photos
- 3 Photos
- 2 Photos
- 1 Photo







The Dahlia I
- 4Beds
- 3 Full Baths
- 1 Half Baths
- 2,095Sq Ft
- 1Car Garage
- 3Stories
Available At:
Schedule A Showing
Virtual Tour
Description
The Dahlia I offers a smart, three-level layout that makes the most of its 2,095 square feet. With four bedrooms and three and a half bathrooms, this townhome gives you room to grow and space to breathe.
The first floor includes a private bedroom and full bathroom, creating a flexible space that works well for guests, remote work, or shared living. The attached one-car garage adds everyday convenience and extra storage for bikes, tools, or weekend gear.
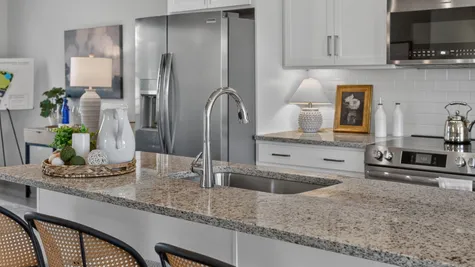
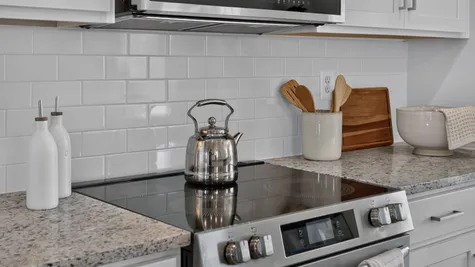
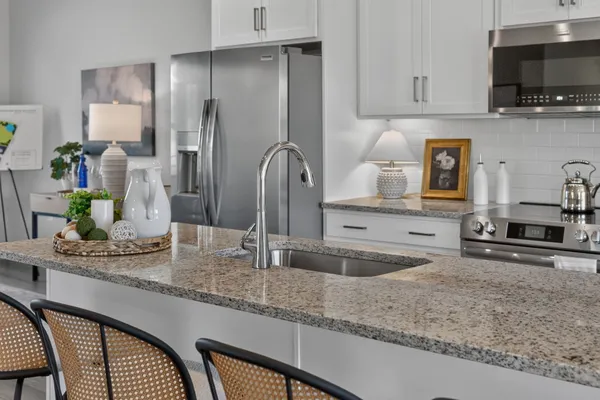
Up on the second floor, the open main living area brings everyone together. A spacious family room connects easily to the large central kitchen, which features a generous island, nearby pantry, and adjacent dining area. A half bathroom on this floor keeps things easy when hosting. There's also an option to add a deck just off the dining area for a bit of outdoor space to enjoy morning coffee or evening downtime.
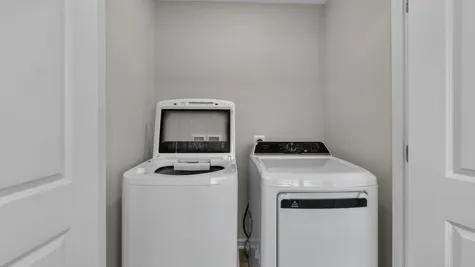
The third floor is where you'll find the primary suite, complete with a private bathroom and walk-in closet. Down the hall are two additional bedrooms, a full bathroom, and a laundry closet tucked in for easy access. Everything you need, right where you need it.
Designed with everyday life in mind, The Dahlia I delivers space where it counts and a layout that just makes sense.
Photos shown are of a similar home and may show optional or upgraded features.
The first floor includes a private bedroom and full bathroom, creating a flexible space that works well for guests, remote work, or shared living. The attached one-car garage adds everyday convenience and extra storage for bikes, tools, or weekend gear.
Up on the second floor, the open main living area brings everyone together. A spacious family room connects easily to the large central kitchen, which features a generous island, nearby pantry, and adjacent dining area. A half bathroom on this floor keeps things easy when hosting. There's also an option to add a deck just off the dining area for a bit of outdoor space to enjoy morning coffee or evening downtime.
The third floor is where you'll find the primary suite, complete with a private bathroom and walk-in closet. Down the hall are two additional bedrooms, a full bathroom, and a laundry closet tucked in for easy access. Everything you need, right where you need it.
Designed with everyday life in mind, The Dahlia I delivers space where it counts and a layout that just makes sense.
Photos shown are of a similar home and may show optional or upgraded features.
Elevations
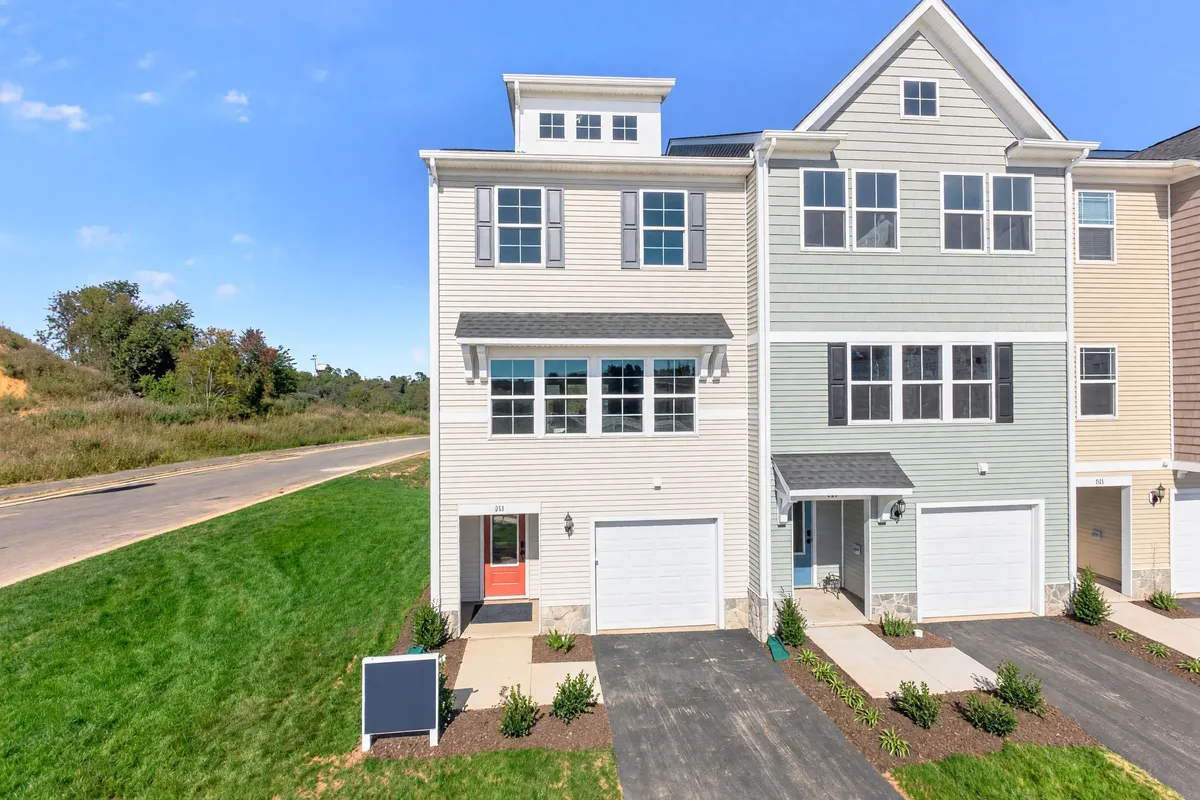
Elevation C & E (Left to Right)


Floor Plan

Photo Gallery

Creekwood Village Townhome Model - Elevation C
Foyer
First Floor Bedroom Suite (Bedroom 4)
First Floor Bedroom Suite (Bedroom 4)
First Floor Bathroom (Full Bathroom 3)
First Floor Hallway/Foyer
Kitchen & Dining Area
Kitchen


Specifications
- PlanThe Dahlia I
- Bedrooms4
- Full Baths3
- Half Baths1
- Sq Ft2,095
- Garages1
- Primary Bedroom LocationUpstairs